
Gutter System Design in West End, NC: Roof Valleys, Long Runs and Additions
Learn how roof valleys, long gutter runs, and additions influence a gutter layout—and what to bring to a design discussion in West End, NC.

Start with the roof, not the downspout
Gutter system design in West End, NC starts with understanding where roof water travels, not simply choosing convenient corners for downspouts. A roof valley can send concentrated runoff into one short section of gutter, while a long eave collects water along its full length. An addition can connect those drainage patterns in ways that are easy to overlook from the driveway.
For homeowners, rental-property managers, and small commercial property owners, the useful starting point is a sketch of the whole building. Trace water from each roof plane to the gutter, through the proposed outlets, and toward a suitable ground-level destination. This article focuses on those layout decisions rather than sizing calculations or installation instructions.
Follow concentrated runoff from roof valleys
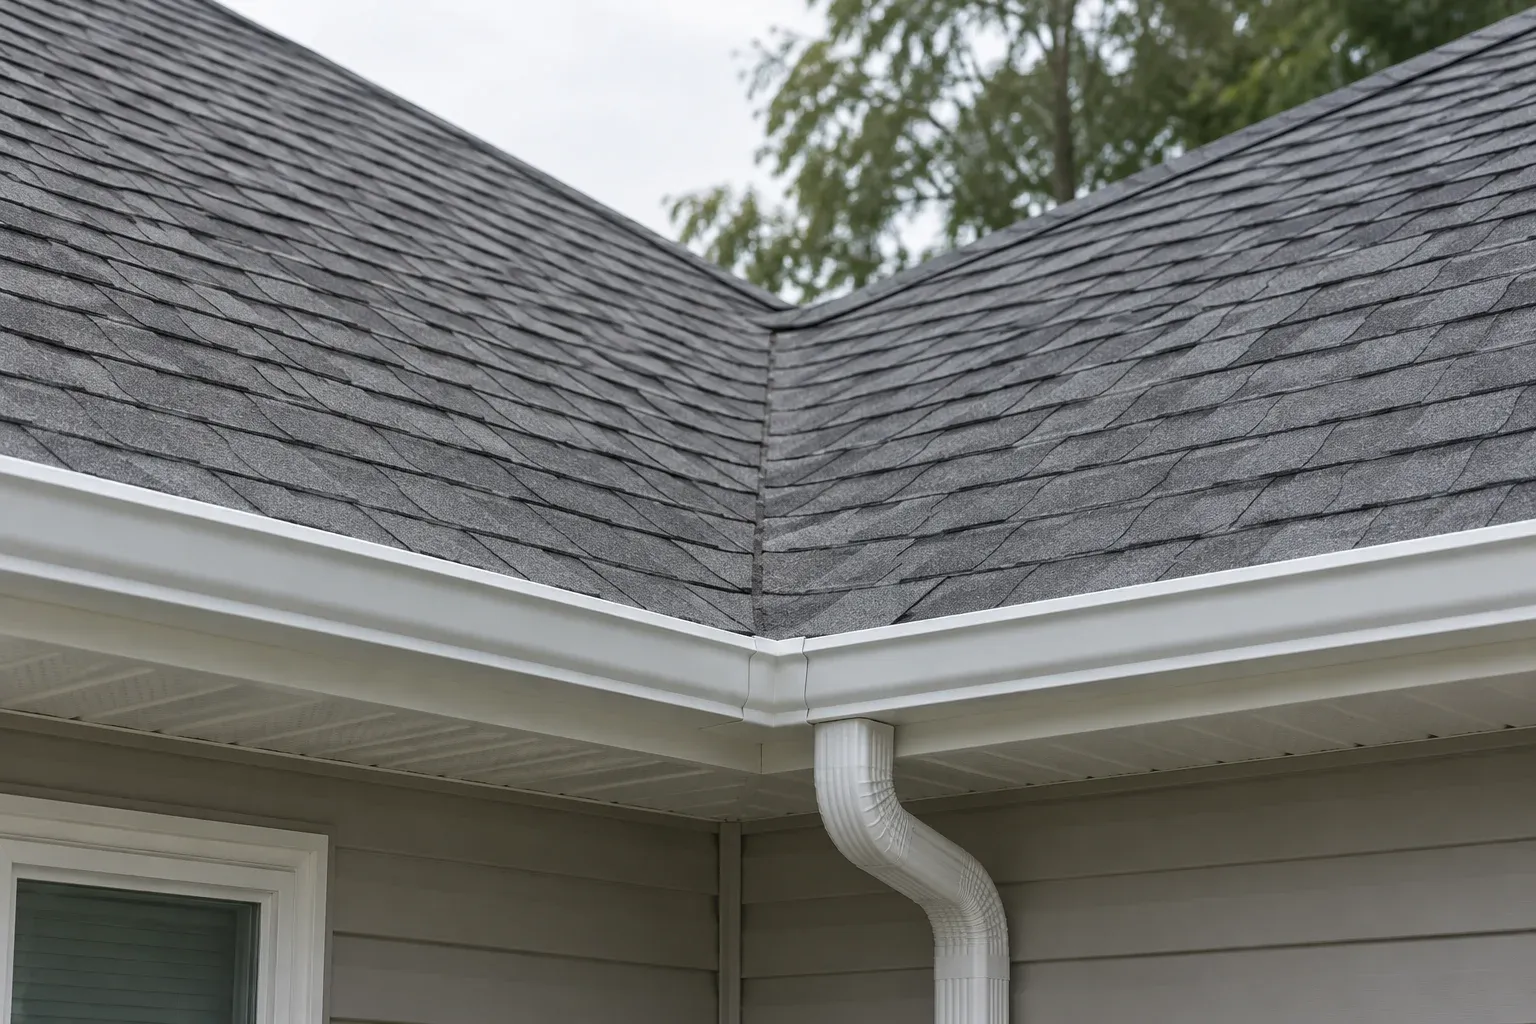
A valley is the inward junction where two roof slopes meet. Instead of reaching the eave evenly, water from those slopes converges along the valley and arrives at a more concentrated point. That receiving area deserves attention even when the rest of the gutter appears to handle ordinary rain without trouble. Look at the contributing roof slopes, not just the visible valley opening.
The angle at which valley runoff reaches the gutter also matters. Water may arrive quickly or approach near a corner, making the receiving geometry important. A splash-control detail may help address a specific entry problem, but it does not replace a workable drainage route through the gutter. During a design discussion, identify both the entry point and where that water must travel next.
Evaluate long runs as connected drainage paths
A long gutter run receives water at many points along the eave. Depending on its pitch and outlet arrangement, water moving toward an outlet joins runoff entering farther along the run. A valley feeding that same section adds another concentration. The design question is therefore not just how long the gutter is, but how much connected roof contributes along its drainage path.
Do not assume that a downspout at either end is automatically the right arrangement. Outlet positions and gutter pitch need to work together, and dividing drainage between outlets may be worth discussing. Windows, doors, and wall changes can limit practical locations. For related considerations, review planning downspout number, size, and placement while keeping the full roof layout in view.
Check how additions connect to the original roof
An addition changes more than the building footprint. A porch, garage, or new room may introduce another valley, a lower roof, or an inside corner where gutters meet. It can also place a roof beneath an existing discharge point. Trace whether upper-roof water is collected separately or reaches the lower roof before entering its gutter; those are different drainage conditions.
A lower roof should not be considered in isolation if it also receives water from above. Likewise, connecting an addition's gutter to an existing run can change what the original outlet must handle. Bring any available before-and-after photographs or addition drawings to the discussion. They can help explain an overflow pattern that began after construction, without assuming the addition is necessarily the sole cause.
Choose downspout locations with discharge in mind
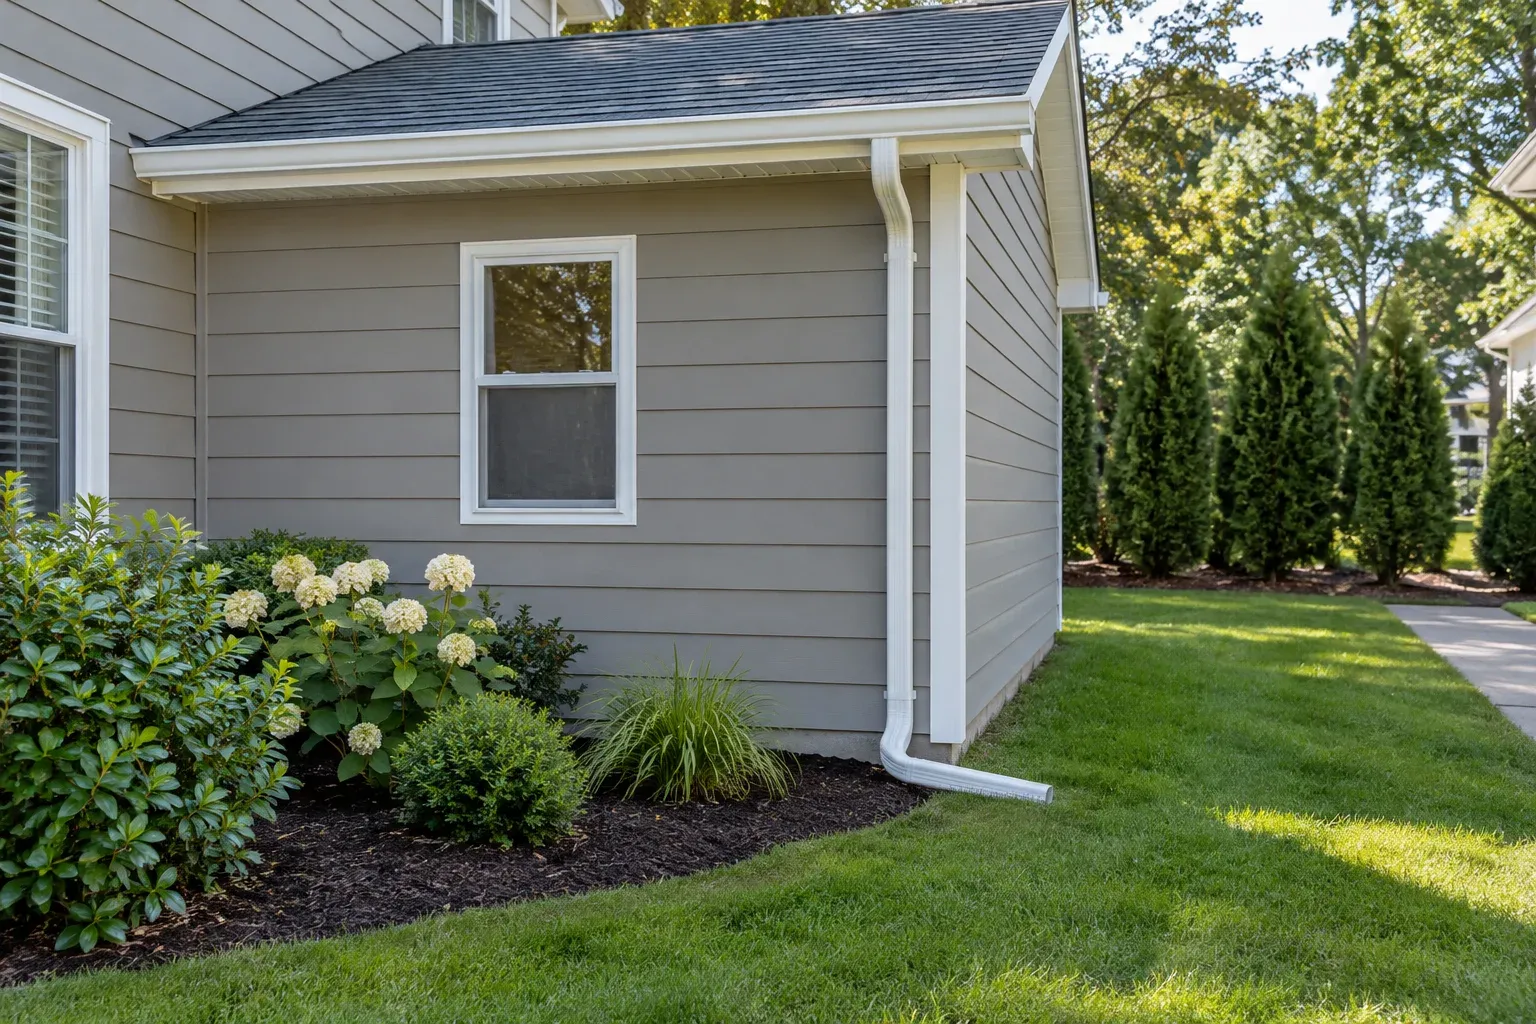
Once the collection paths are understood, consider where downspouts can descend and where water can leave them. A corner may offer a neat visual location but discharge onto a walkway, beside an entrance, or into an enclosed planting bed. For a small office or retail property, include customer paths and service access when comparing possible routes.
Follow the proposed discharge beyond the bottom elbow. Observe the ground slope, nearby foundations, paved surfaces, and areas where water already gathers. Do not assume an underground connection is usable simply because a pipe opening exists; its route and condition may be unknown. The discussion of downspout discharge on sandy sites offers additional context, but site conditions still need individual attention.
Separate layout questions from condition problems
Roof geometry is only part of a workable plan. Fascia condition, changes in eave height, and existing gutter alignment can affect how a run is supported and directed toward an outlet. A layout that looks simple on a sketch may need adjustment when the building is assessed. Keep those physical constraints separate from preferences about color or visibility.
Existing overflow also needs careful interpretation. A blocked outlet, accumulated debris, or a sagging section can resemble a layout problem during rain. Record where the water appears and whether the issue is isolated or repeated along the run. Understanding gutter leaks, overflow, and sagging can help you describe symptoms clearly without deciding in advance that every problem requires redesign.
Bring observations and property priorities
Useful preparation does not require climbing a ladder or measuring the roof yourself. Take ground-level photographs from several sides, including the relationship between the main roof and any additions. If you can safely observe rain from a sheltered location, note where water first spills over and where it lands. A short description of the conditions is more useful than an unsupported diagnosis.
Add practical priorities to the sketch: an entrance that should stay clear, a frequently used patio, a delivery route, or landscaping you want to preserve. Mention planned roof work or exterior changes that could affect gutter placement. These details give a gutter system design discussion a concrete starting point and help compare options against how the property is actually used.
- Ground-level photographs of valleys, long eaves, additions, and existing downspouts.
- A simple sketch showing connected roof sections and observed overflow points.
- Notes about entrances, walkways, landscaping, and known drainage connections.
- Information about planned roof, addition, or exterior work.
Review the complete route before choosing the layout
Before settling on a layout, ask how each concentrated entry point reaches an outlet, how long runs are divided, and whether an addition changes the load on existing gutters. Then ask where each downspout sends water at ground level. These questions keep the conversation focused on the complete route rather than isolated components.
For gutter system design in West End, NC, the goal is a coherent plan from roof valley to discharge. Bring your photographs, sketch, and observations when contacting Sandhills Seamless Gutters LLC about the property. Those materials can support a clearer discussion of collection points, connected roof sections, and practical downspout locations.
Frequently asked questions
Does every roof valley need a downspout directly below it?
Not necessarily. A valley concentrates runoff, but downspout placement also depends on the connected gutter run, gutter pitch, wall access, and available discharge route. The valley should be assessed as part of the complete layout rather than treated as an automatic downspout location.
Should an addition have a separate gutter layout?
An addition should be evaluated in relation to the original roof. Separate collection or discharge may be useful, but the key question is whether upper-roof runoff reaches the addition and how both roof sections drain. Separate-looking roofs do not always behave as independent drainage areas.
What should I bring to a gutter design discussion?
Bring ground-level photographs, a simple building sketch, notes about where overflow occurs, and information about additions or planned exterior changes. Mark entrances, walkways, planting beds, existing downspouts, and any known drainage connections. There is no need to climb onto the roof.