
Planning Downspout Installation Around Porches and Patios in Southern Pines, NC
A practical guide to routing downspouts around porch columns, exterior trim, patio furniture and busy entrances without overlooking the discharge point.

Document How the Outdoor Space Is Used
Downspout installation in Southern Pines, NC, deserves attention wherever a porch or patio meets a frequently used entrance. The practical question is not simply where a pipe will fit. It is how that pipe can travel from the gutter outlet to a suitable discharge point without conflicting with columns, trim, windows, seating, or the routes people use every day. Start by documenting those relationships before choosing a path.
Photograph the area from the yard, the doorway, and both ends of the porch or patio. Include open storm doors, steps, railings, and furniture in their normal positions. A chair tucked away for a photograph can hide a real conflict. Note where people carry groceries, move a stroller, wheel a cart, or step aside to let someone pass, rather than recording only the shortest walking line.
For an office entrance, shop frontage, or shared property patio, include delivery and routine maintenance movements. A route that suits occasional residential use may interfere with a regularly moved waste bin or service cart. Mark fixed features separately from movable objects so the plan does not depend on keeping a planter or chair in one particular position forever. This record becomes the starting point for comparing pipe routes.
Identify Architectural Obstacles Before Choosing the Line
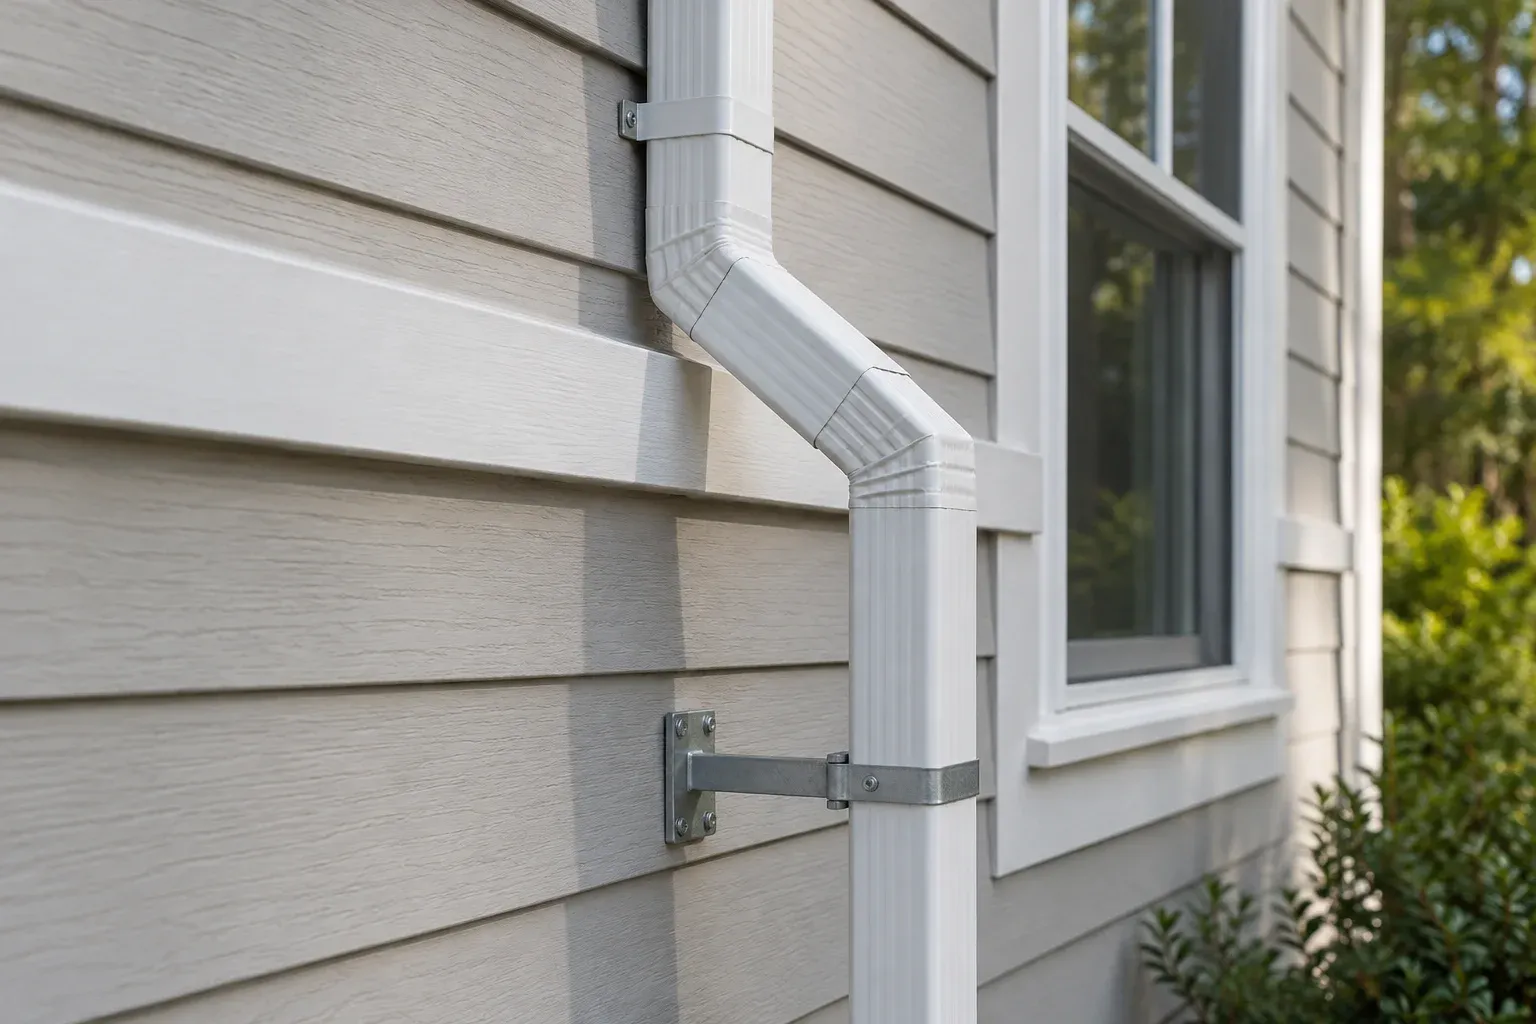
Next, follow the proposed route downward from the gutter outlet and identify every change in the building surface. Porch beams, column capitals, decorative bands, and window ledges can project beyond the wall below them. A pipe that appears neatly aligned from the front may collide with one of these features when viewed from the side. Record projections and available clearances instead of relying on a single straight-on photograph.
Treat columns as architectural features, not automatic mounting locations. A column may taper, have decorative wraps, or sit on a base wider than its shaft. The visible surface also may not reveal what can support an attachment. Identify the proposed attachment surface for discussion with the installer, and avoid assuming that trim, a hollow wrap, or a narrow decorative edge is suitable simply because it is conveniently positioned.
Windows and doors need room to function and remain serviceable. Check shutters, screens, door swings, handles, and access for cleaning or repainting. At an entrance, consider the pipe’s depth as well as its width: elbows and straps can project farther than the straight section. Keeping a pipe visually aligned with trim is useful only if that alignment also preserves access and avoids covering joints or details that require periodic inspection.
Compare a Direct Drop With a Modest Offset
A direct route usually means fewer changes in direction between the gutter connection and the lower outlet. It can be visually quiet beside a building corner or a suitable column face, and fewer fittings can simplify inspection. However, the shortest line is not automatically the best line. A straight drop that crowds a doorway, crosses a window, or leaves the outlet beside a step may create a lasting inconvenience.
An offset uses elbows and connecting pipe to move the downspout around an obstruction or toward a more workable vertical line. A modest offset can accommodate projecting trim without forcing the entire pipe farther from the wall. Each bend also introduces another connection and affects support and cleaning access. Compare complete routes, not just attractive upper sections, and avoid adding bends solely to make the pipe disappear behind several unrelated features.
Sketch two realistic alternatives on copies of the same photograph. Show the outlet connection, elbows, straight sections, likely support locations, and lower discharge direction. Leave sizing and attachment details for appropriate professional review rather than treating a sketch as installation instructions. Once the alternatives are clear, the guide to comparing downspout installation estimates can help you check whether the written scope identifies the proposed fittings and routing rather than describing only a length of pipe.
Coordinate the Lower Section With the Patio and Landscape
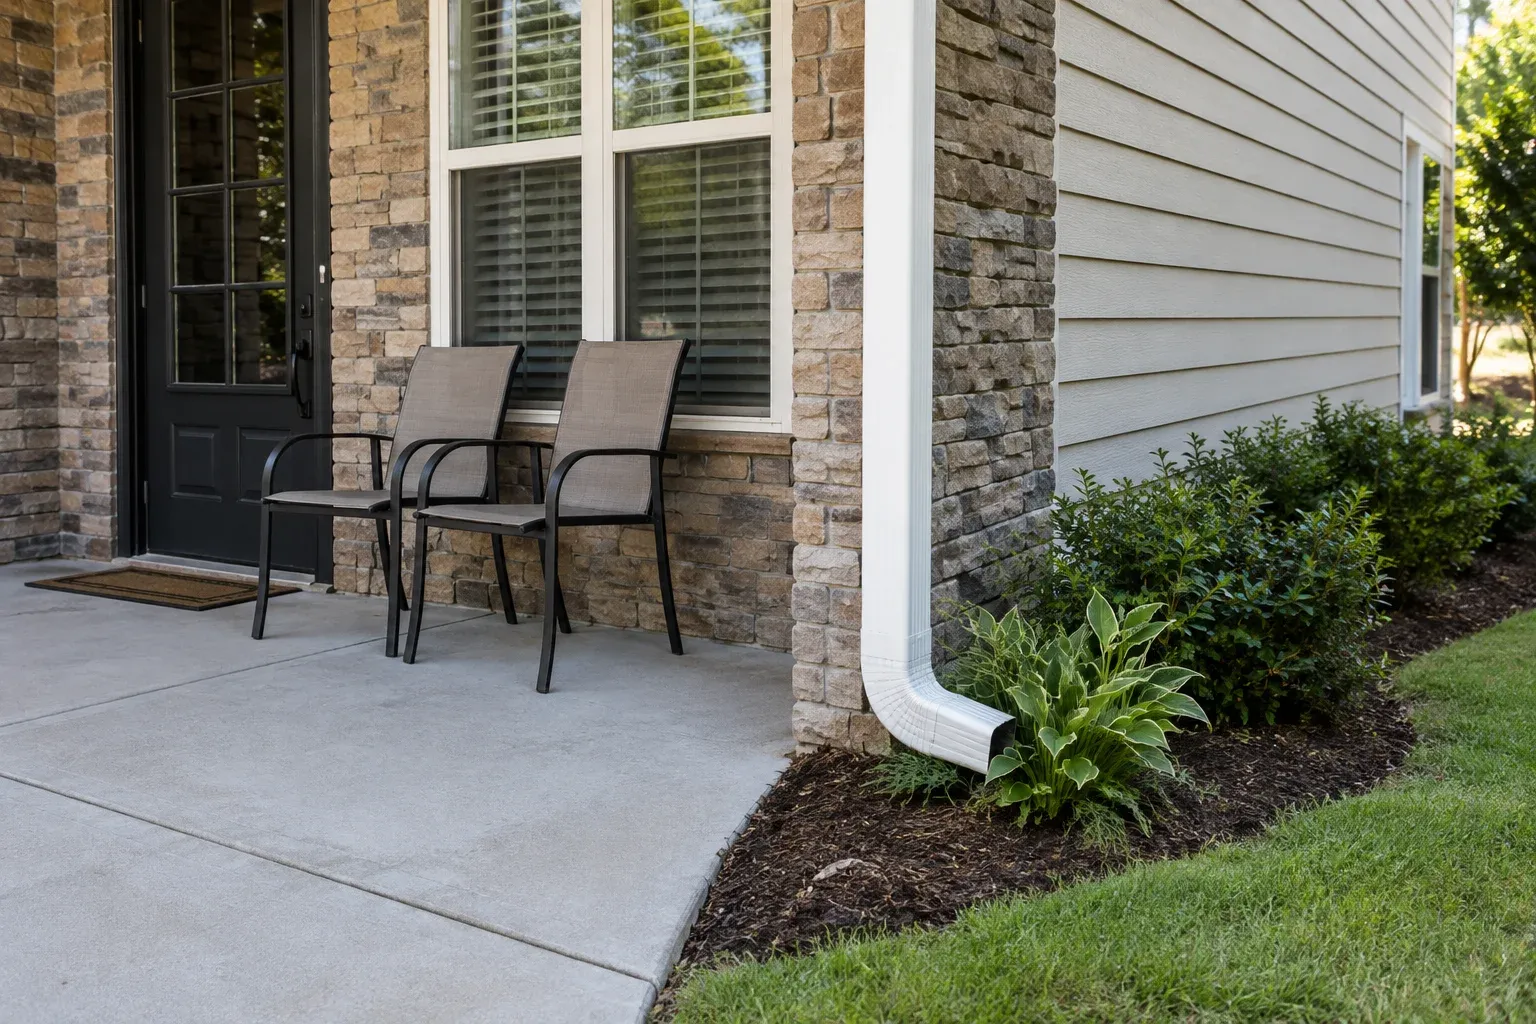
The lower section often determines whether an otherwise tidy route works in practice. Trace where the pipe will end relative to the patio edge, bottom step, gate, and everyday walking paths. Avoid planning an extension across a route people must use. Moving an obstruction out of the doorway but into the path to the driveway does not resolve the conflict; it merely relocates it to a less obvious place.
Think about discharged water as well as the physical pipe. Water should not be directed toward the entrance, against the building, or onto an adjoining property. A planted bed is not automatically a suitable destination: its slope, edging, soil condition, and relationship to nearby paving all matter. Keep this stage focused on identifying a suitable receiving area, rather than assuming an underground connection or a particular extension length will solve every site.
Leave space to inspect the outlet and maintain the surrounding area. Dense shrubs, storage boxes, and tightly placed furniture can conceal damage or make routine access awkward. Consider seasonal rearrangements, too: a patio umbrella base or outdoor dining table may occupy space that looks open during planning. If paving or landscaping will change soon, review those drawings alongside the downspout route so a new border, raised bed, or step does not block the intended discharge area.
- Keep the lower pipe and outlet separate from walking routes.
- Check where water will travel beyond the outlet.
- Preserve access for inspection and surrounding landscape care.
Review the Whole Route Before Installation
Before installation, walk the proposed route with the sketch in hand. Open doors fully, move chairs into use, and follow normal entry and delivery paths. Check the view from inside as well as outside; a pipe beside a window may be more noticeable from a desk or dining table. Confirm that any proposed offset resolves an actual obstruction and that the lower section still reaches the intended receiving area.
Keep routing decisions distinct from changes to the gutter itself. Accommodating a porch column does not necessarily require replacing the roof-edge system, and a routing sketch should not quietly expand into unrelated work. If a broader gutter project is also being considered, the explanation of seamless gutter installation cost factors provides separate context. Ask for the written scope to distinguish the downspout route from any proposed gutter alterations, with uncertainties identified before work begins.
A useful final plan shows the entire path, not merely a preferred color or a convenient mounting spot. It identifies architectural obstacles, preserves everyday access, and explains where the discharge will go without assuming hidden site conditions. For downspout installation in Southern Pines, NC, that whole-route review helps keep porches and patios usable while making the pipe a considered part of the exterior rather than an afterthought.
Frequently asked questions
Can a downspout run beside a porch column?
It may be a workable route if the column geometry, attachment surface, lower outlet, and pedestrian clearances allow it. Check the entire route rather than choosing the column solely because it conceals the pipe.
Is a straight downspout route always better than an offset route?
A direct route generally has fewer fittings, but it may conflict with trim, windows, or daily use. A modest offset can accommodate an obstacle when the connections, support, drainage path, and maintenance access are properly considered.
Should patio furniture determine the downspout location?
Furniture should inform the layout, but movable items should not be the only basis for a permanent route. Prioritize fixed doors, steps, walking paths, suitable attachment surfaces, and an appropriate discharge location.